Family house Zeus

Exterior
40-60m²
Production
6-9 weeks
House box
  • Insulated with PUR foam.
  • Finished on the outside, without interior decoration on the inside.
Premium
  • Insulated with PUR foam
  • Exterior facade in one, two or three colors
  • Interior finish (Wall and ceiling boards are made of high-quality natural wood / black alder and aspen. Flooring is LVT parquet / wooden parquet)
  • Kitchen furniture with appliances
  • Classic profile steel sheet roofing + gutters
  • Windows, plastic 3x package
  • Sewerage and water penetrations
  • Electrical panel and necessary circuit breakers. Switches and plugs
  • LED indoor and outdoor lights, with twilight sensor
  • Steam room ceiling lighting in the starry sky
  • Chimney ICS sauna Kit 115mm Shiedel (on a sauna with a boiler)
  • Ceramic tiles
  • Interior doors
  • Electric or wood stove
  • Water heater
  • Toilet bowl integrated
  • Shower faucet
  • Sauna stage
  • Outdoor tap, year-round use and outdoor plug (two-digit)
  • NB! Materials, solutions and accessories vary between packages.
Luxury
  • Insulated with PUR foam
  • Exterior facade in one, two or three colors
  • Interior finish (Wall and ceiling boards are made of high-quality natural wood / black alder and aspen. Flooring is LVT parquet / wooden parquet)
  • Kitchen furniture with appliances
  • Classic profile steel sheet roofing + gutters
  • Windows, plastic 3x package
  • Sewerage and water penetrations
  • Electrical panel and necessary circuit breakers. Switches and plugs
  • LED indoor and outdoor lights, with twilight sensor
  • Steam room ceiling lighting in the starry sky
  • Chimney ICS sauna Kit 115mm Shiedel (on a sauna with a boiler)
  • Ceramic tiles
  • Interior doors
  • Electric or wood stove
  • Water heater
  • Toilet bowl
  • Shower faucet
  • Sauna stage
  • Outdoor tap, year-round use and outdoor plug (two-digit)
  • Pleated Blinds
  • Sauna Base ventilation unit
  • Smoke/whirl detector
  • Fresh air valve
  • Air-to-air heat pump, WiFi-controlled with air conditioning function
  • Underfloor heating in the laundry and steam room
  • NB! Materials, solutions and accessories vary between packages.
Ask for exact specifications info@cubehouse.ee
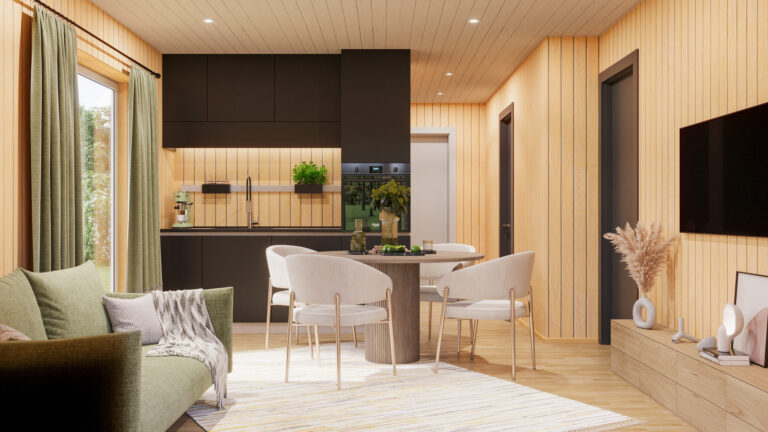
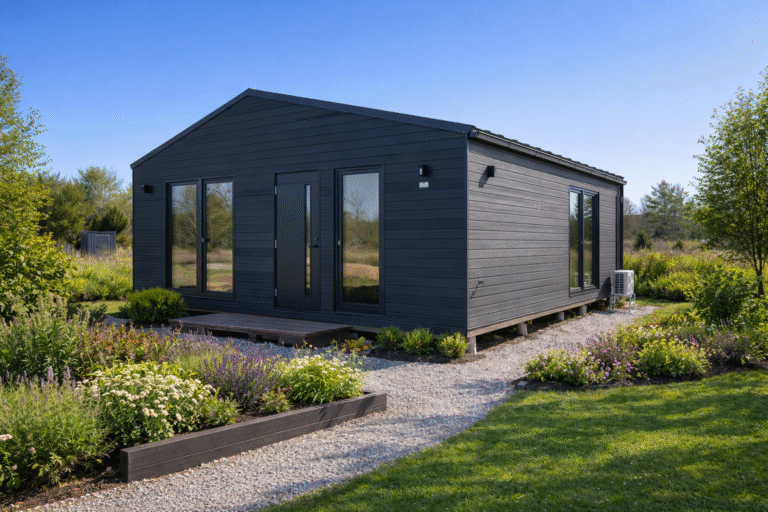
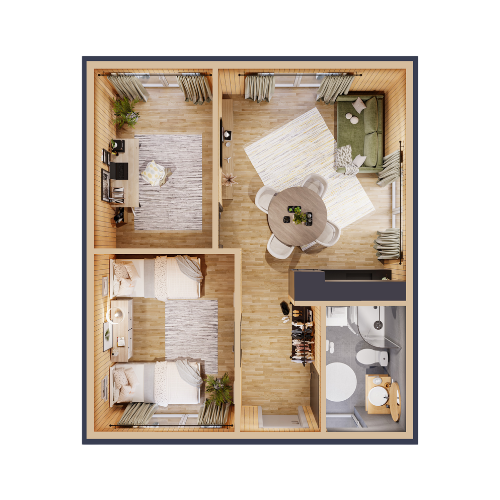
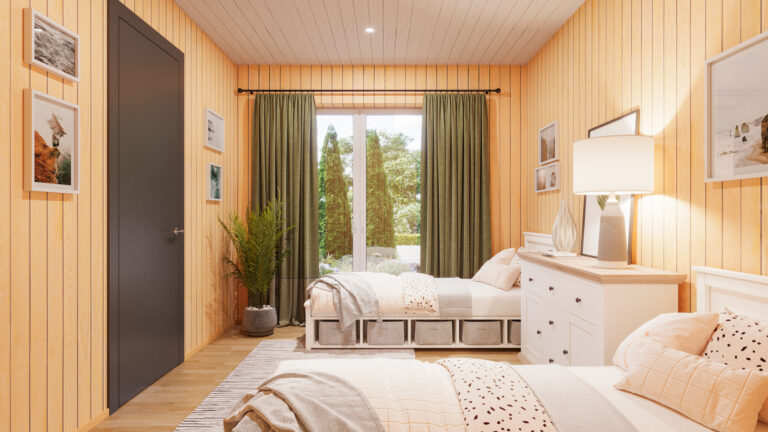
The Zeus family home is perfect for those who value spaciousness, quality and comfort. Combining two modules creates a practical and cozy home, perfect for year-round living or as a summer home. High-quality interior and exterior finishes, thoughtful planning and flexible interior design options ensure that every detail supports your lifestyle. Available in sizes from 40–60m² to meet different needs and preferences.

Interior decoration

  • High-quality floor and wall covering – natural oak parquet or waterproof vinyl parquet on the floor; black alder, aspen or painted spruce boards on the walls.
  • Stylish steam and laundry room – a wood or electric heater surrounded by decorative stones with a natural motif, LED ceiling lighting with a starry sky motif and adjustable mood lighting installed under the stage; different types of wood, 50-80L water heater, shower faucet and ceramic tiles (you can choose according to your wishes), and possibly a washing machine.
  • LED lighting in all rooms – switches and sockets are innovative and have night lighting.
  • Separate toilet room – integrated and space-saving toilet.
  • Kitchen furniture that matches the interior – you can choose the color of the doors and walls.
  • Technical department – induction hob, integrated extractor hood, refrigerator and sink with mixer tap (optional dishwasher and oven).
  • High-quality interior doors –dark brown with glass, melamine in oak tones, white or light gray.

Exterior finish

  • Facade and window finishing – everyone can choose the color they want, the facade boards are covered with weatherproof paint. The windows are plastic with 3x glazing.
  • Lighting as a complete solution – outdoor lighting that brings out the true beauty of the house even in the dark.
  • The roof is covered with a classic profile steel sheet roofing –  a roof with a double slope, which ensures that snow falls off in winter.
  • Energy-saving solution  – windows insulated with high-quality PUR foam and triple-glazed.
  • Sewerage and water penetrations  – installed up to the outer perimeter of the building.
  • Extras  – electrical panel and necessary circuit breakers, anti-rodent net.
  • Front door – lockable from the outside.
  • Chimney – ICS sauna Kit 150mm Shiedel (only for houses with a wood-burning sauna).

Technical specifications

Warranty

We provide a warranty on all our houses and provide technical support for years.

Installation

Transportation and installation can be ordered as a complete solution, up to the connection of necessary communications.

Dimensions

External dimensions of the building:

40 m² – 6400 x 6250 x approx. 3700mm

45 m² – 7600 x 6600 x approx. 3700mm

50 m² – 7600 x 6600 x approx. 3700mm

60 m² – 7900 x 7600 x approx. 3700mm

Foundation

Cube Houses do not require an expensive or complex foundation - a simple post foundation or installation of blocks on solid and stable ground is sufficient. All necessary installation drawings are provided by us.

keyboard_arrow_up