Family house Demeter

Exterior
40-60m²
Production
3-6 weeks
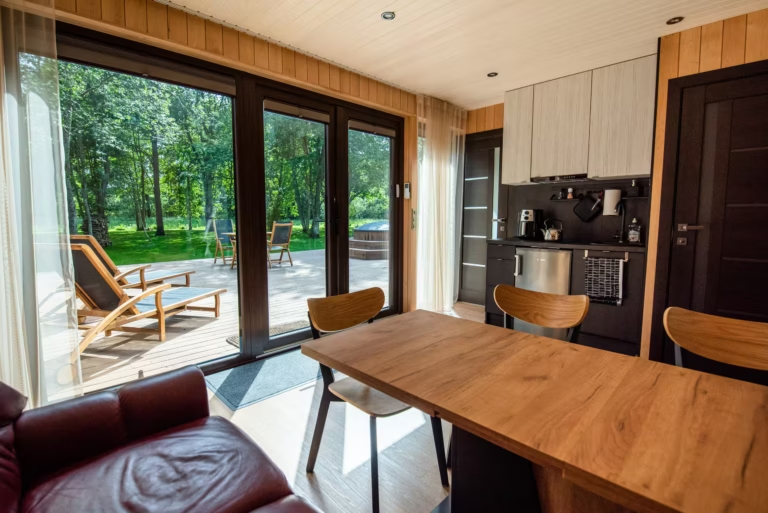
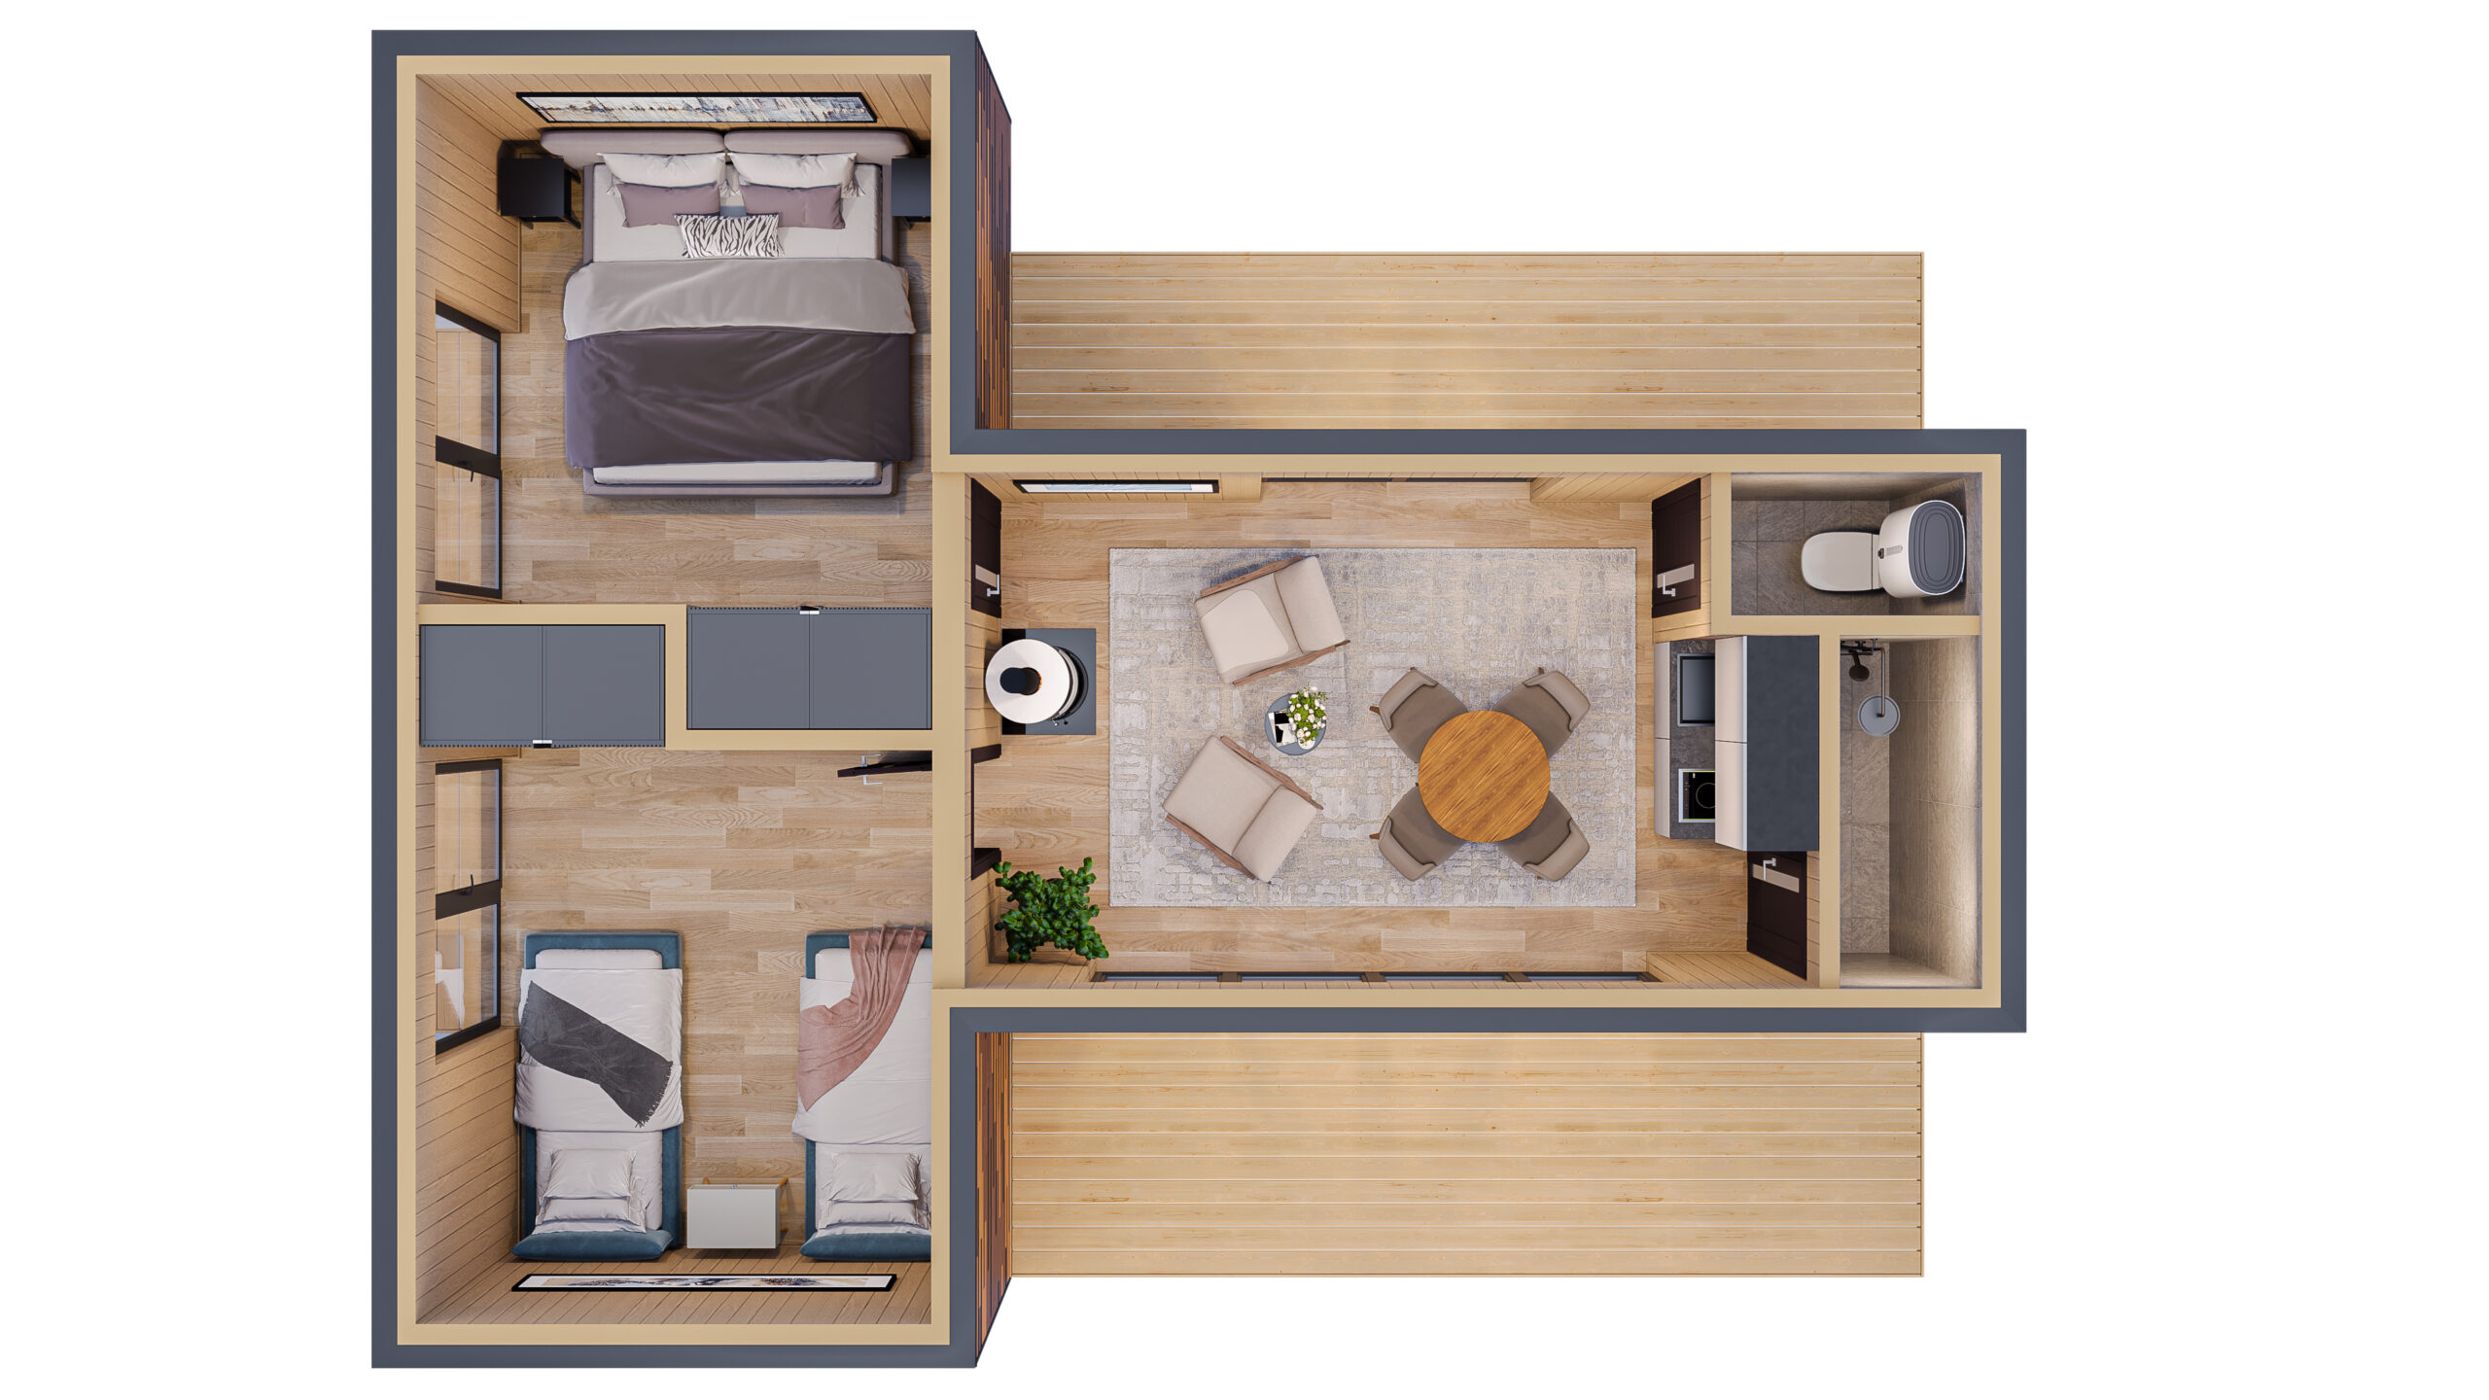
The Demeter family home is a suitable choice for those looking for a home that combines comfort and privacy. This beautiful house consists of two cleverly connected modules – a sauna house and a recreation building – that form a T-shaped layout. In the sauna house, you can enjoy a relaxing sauna evening, while in the recreation building there is enough space for everyday activities and spending time with your family. This home offers all the amenities to make your days full of warmth, peace and quality time, all in private and cozy spaces. The perfect choice for families who appreciate a modern lifestyle surrounded by nature! Available in sizes from 40 to 60 m² to meet different needs and preferences.

Interior decoration

  • With two separate bedrooms – cleverly and spaciously solved.
  • High-quality floor and wall covering – natural oak parquet or waterproof vinyl parquet on the floor; black alder, aspen or painted spruce boards on the walls.
  • Stylish steam and laundry room – a wood or electric heater surrounded by decorative stones with a natural motif, LED ceiling lighting with a starry sky motif and adjustable mood lighting installed under the stage; different types of wood, 50-80L water heater, shower faucet and ceramic tiles (you can choose according to your wishes), and possibly a washing machine.
  • LED lighting in all rooms – switches and sockets are innovative and have night lighting.
  • Separate toilet room – integrated and space-saving toilet.
  • Kitchen furniture that matches the interior – you can choose the color of the doors and walls.
  • Technical department – induction hob, integrated extractor hood, refrigerator and sink with mixer tap (optional dishwasher and oven).
  • Fireplace option – the opportunity to add coziness and warmth with a fireplace.
  • High-quality interior door – dark brown with glass, melamine in oak tone, white or light gray.

Exterior finish

  • Facade and window finishing – everyone can choose the shade they want, the facade boards are covered with weather-resistant paint.
  • Lighting as a complete solution – outdoor lighting that brings out the true beauty of the house even in the dark.
  • Roof slope – ensures that snow falls in winter.
  • Energy-saving solution – windows insulated with high-quality PUR foam and triple-glazed.
  • Sewerage and water penetrations  – installed up to the outer perimeter of the building.
  • Extras  – electrical panel and necessary circuit breakers, anti-rodent net.
  • Chimney – ICS sauna Kit 150mm Shiedel (only for houses with a wood-burning sauna).

Technical specifications

Warranty

We provide a warranty on all our houses and provide technical support for years.

Installation

Transportation and installation can be ordered as a complete solution, up to the connection of necessary communications.

Dimensions

External dimensions of the building:

40㎡ – 5950 x 3350 x 2850 + 5950 x 3350 x 2850 ( L x W x H )

45㎡ – 5950 x 3350 x 2850 + 7450 x 3350 x 2850 ( L x W x H )

50㎡ – 7450 x 3350 x 2850 + 7450 x 3350 x 2850 ( L x W x H )

Foundation

Cube Houses do not require an expensive or complex foundation - a simple post foundation or installation of blocks on solid and stable ground is sufficient. All necessary installation drawings are provided by us.


keyboard_arrow_up